COLE Elite
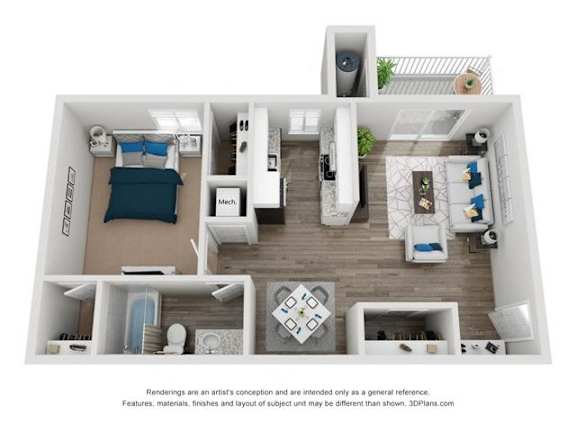
1 Bedroom
1 Bathroom
Up to 720 Sq. Ft.
Pet Friendly
Features & Amenities
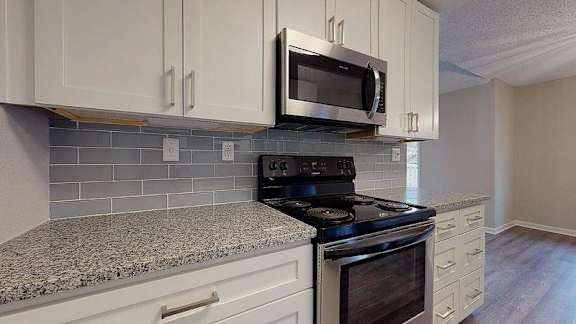
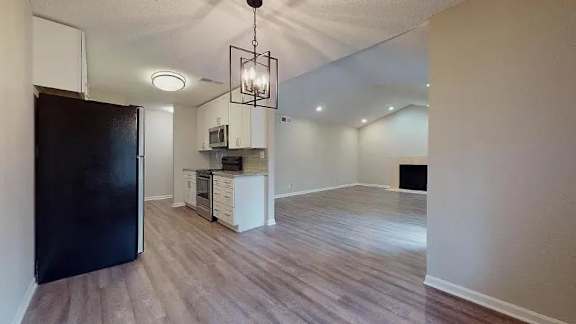
- White shaker style kitchen cabinets with granite counter tops and subway tile back-splash
- Kitchen Pantries
- Granite Counters with Undermount Sink & Pull Down Faucet
- Washer/Dryer *Select Homes*
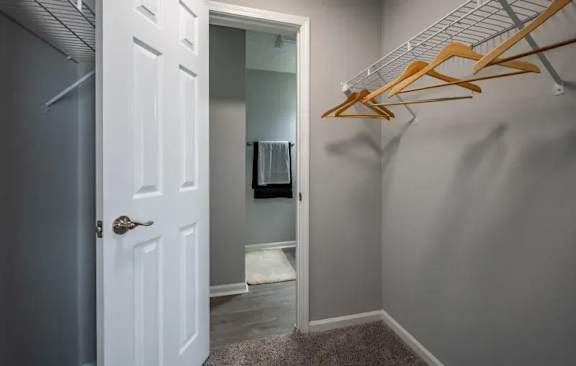
- Walk In Closets
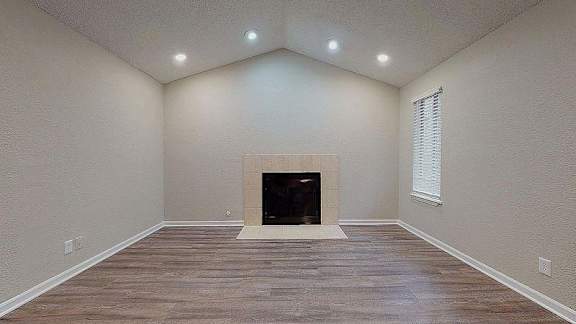
- Vaulted Ceilings
- Storage Closets
- Scenic Wooded Views
- Wooded cabinets
- Black or Beige appliances
- White or maple finished cabinetry
- Stainless steel appliance package with above range microwave
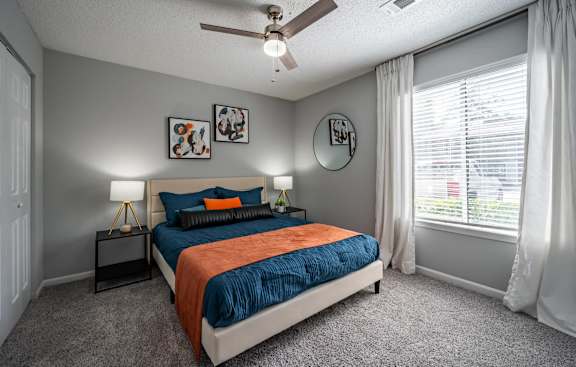
- Hardwood inspired flooring in living spaces* and plush carpeting in bedrooms
- Sleek, modern bathrooms featuring soaking tubs with tiled surrounds
- Energy-efficient ceiling fans in every bedroom
- Stackable washer and dryer included*
Apartment: # 3343I
Date Available: 10/7/2026
Starting at: $1,335.00
Apply Now for Apartment 3343I, opens in a new tabApartment: # 3343G
Date Available: 10/16/2026
Starting at: $1,299.00
Apply Now for Apartment 3343G, opens in a new tabApartment: # 3329A
Date Available: 10/23/2026
Starting at: $1,311.00
Apply Now for Apartment 3329A, opens in a new tabApartment: # 3312J
Date Available: 12/24/2026
Starting at: $1,271.00
Apply Now for Apartment 3312J, opens in a new tabStarting at $1,271.00
Have a question?
How can we help you?
Floor Plan Video
Floor Plan Virtual Tour
Floor Plan Video
Prices and special offers valid for new residents only. Pricing and availability subject to change at any time.
COLE Elite Photo Gallery